Alliance
Batumi, Georgia
Multifunctional Hotel Complex
2025–2028
Ongoing
Gross floor area (GFA) 75,895 m²
We are excited to share our new project for Alliance Group.
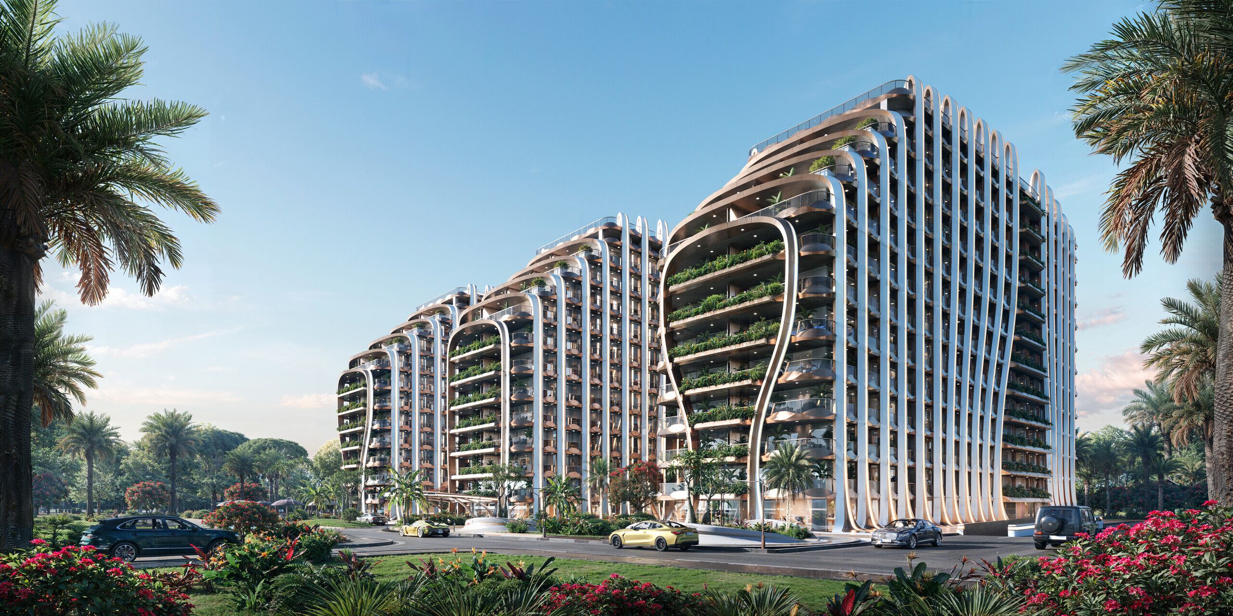
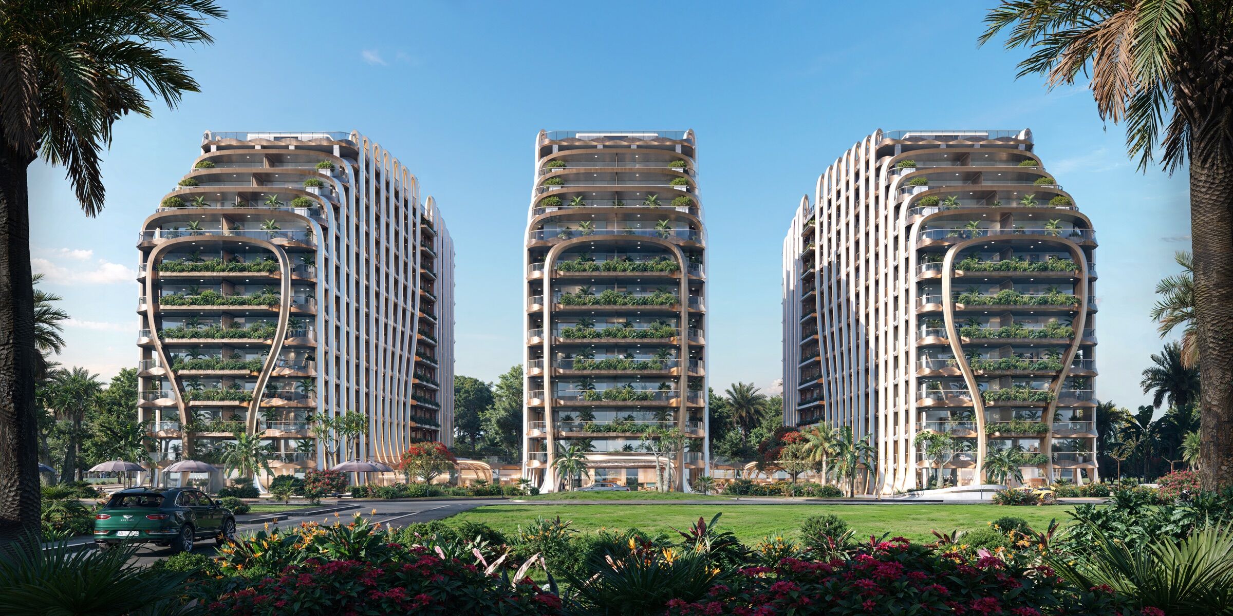
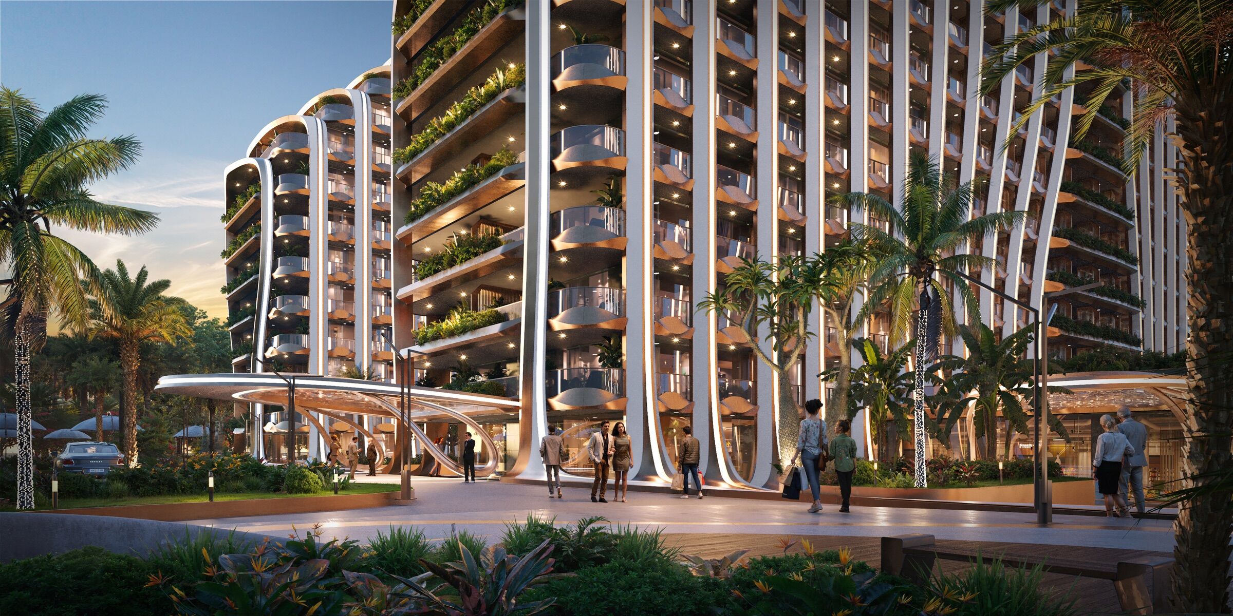
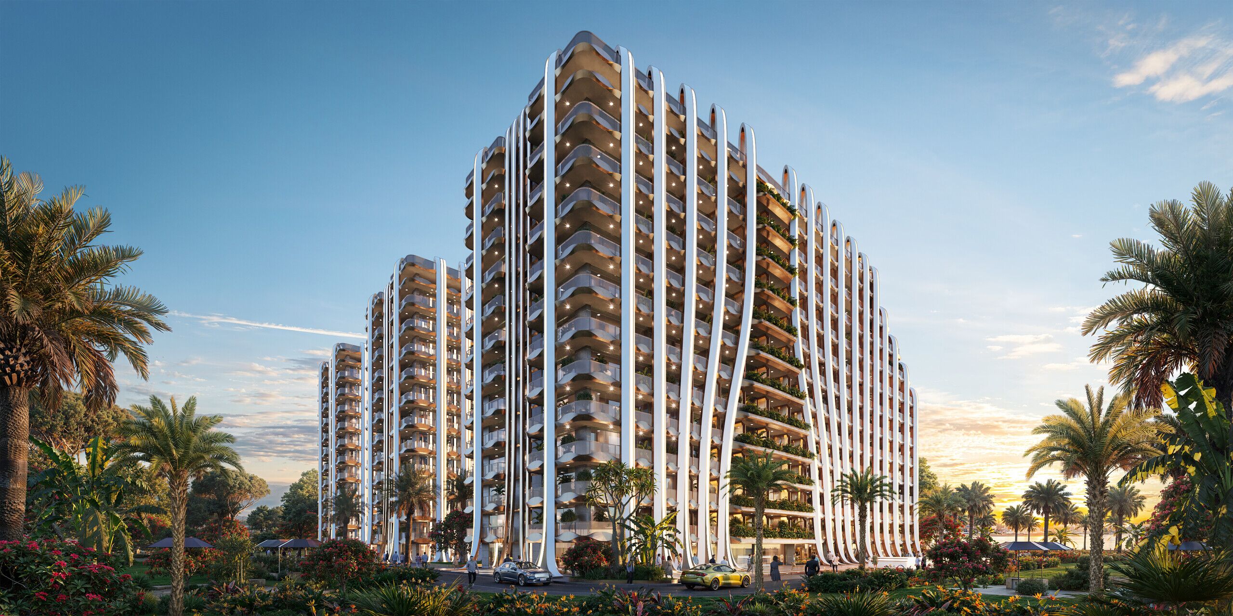
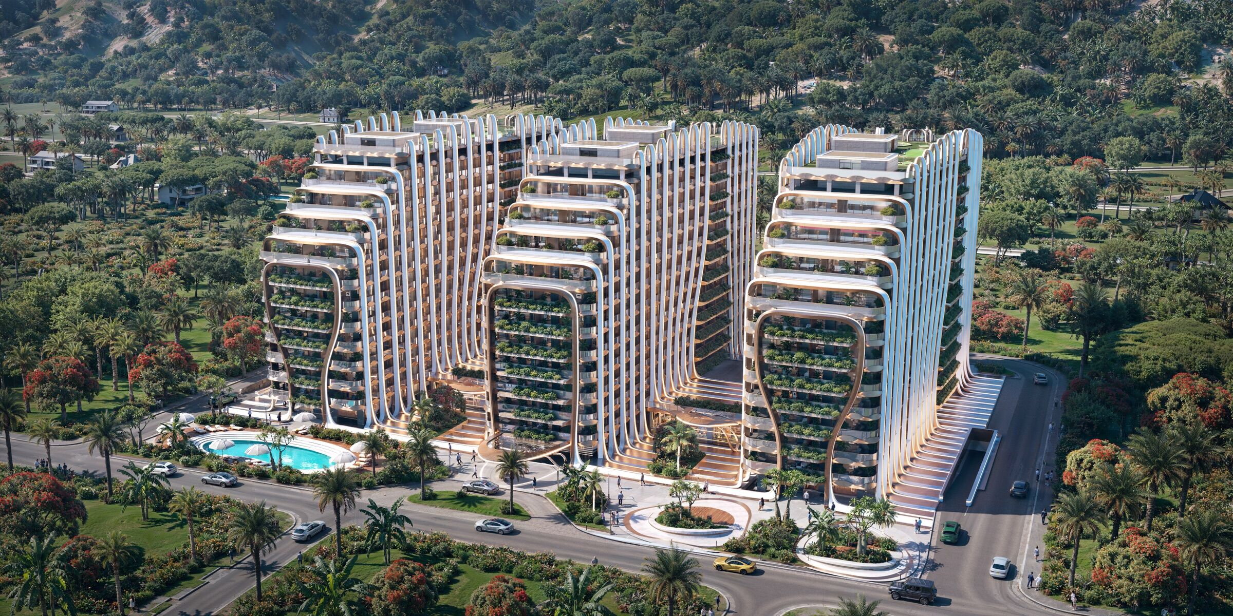
The main source of inspiration for the architectural volume of the building is the element of water. The imitation of waves, with their natural elastic forms, rhythm and frequency, allows the complex, divided into three volumes, to be perceived not as separate buildings, but as a single compositional work, which is in harmony with both the environment and each other.
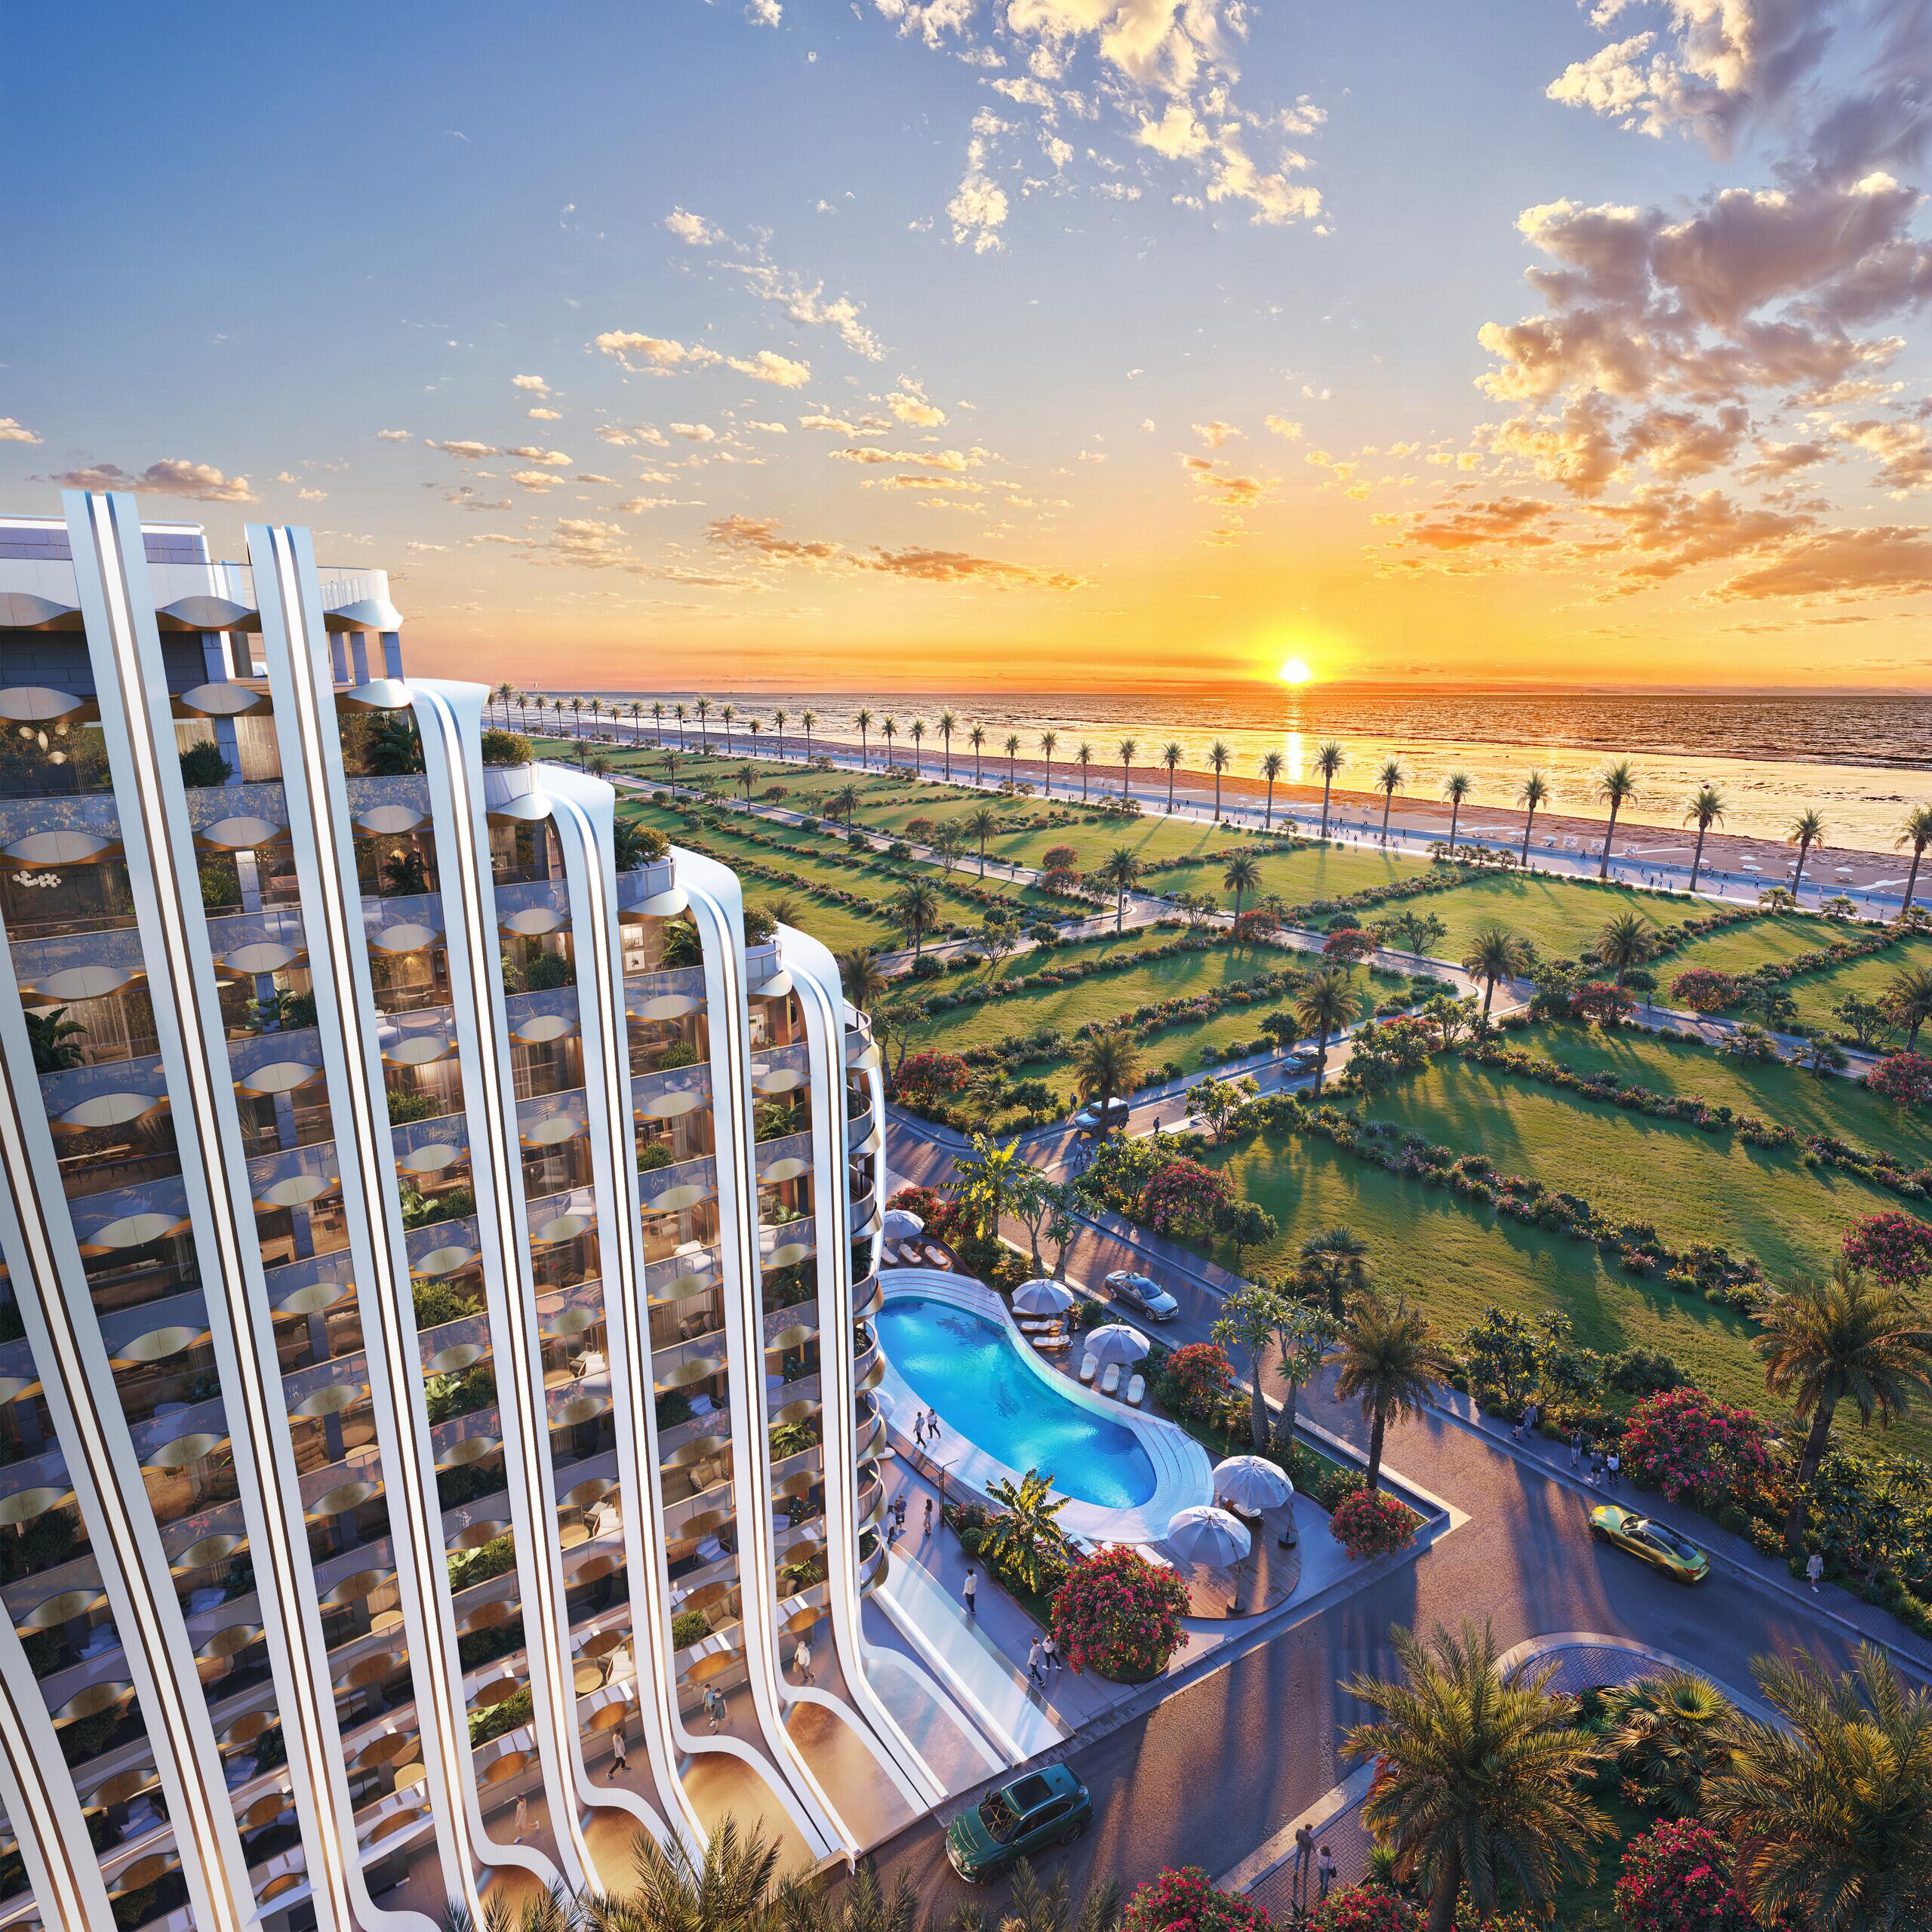
The facade conceptually implies the existence of one continuous line, which begins at the pedestrian, ground level, and moves vertically in space as needed. The buildings are positioned perpendicular to the sea, and their shape narrows towards the sea, which contributes to the maximum use of the views.
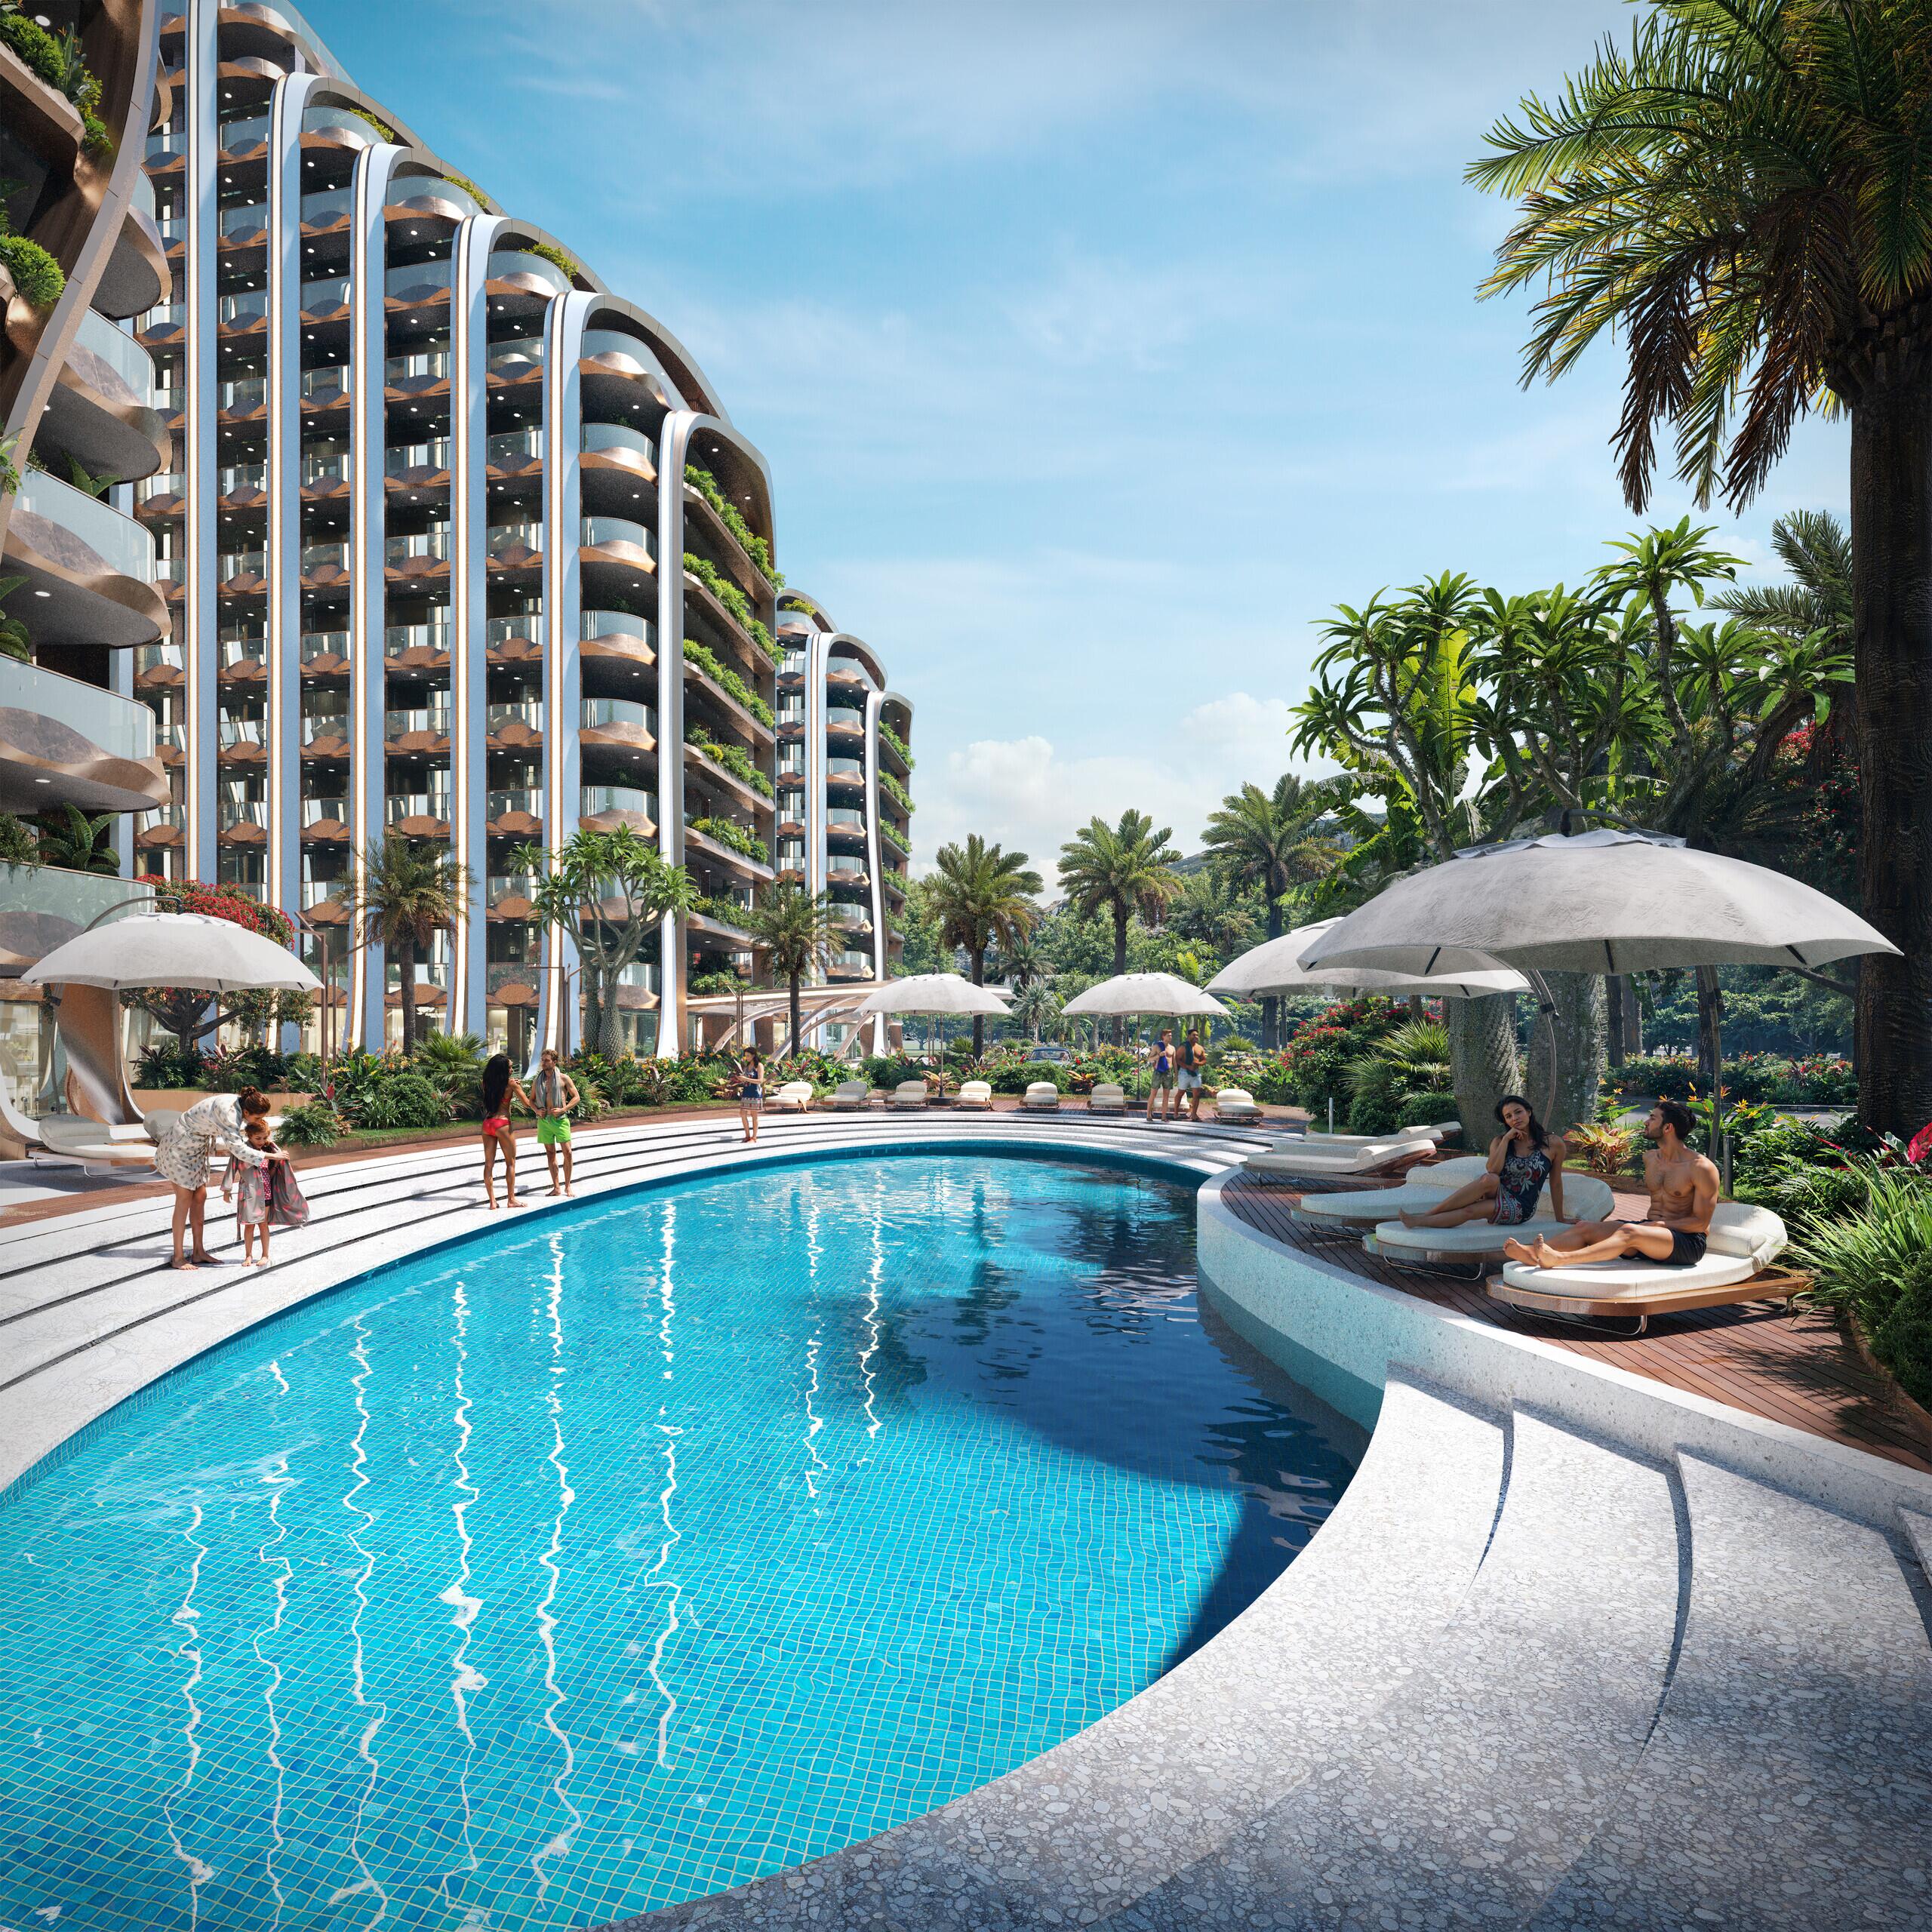
40% of the building is terraced, which further reduces the volume and makes it lighter. The project infrastructure includes a large green open courtyard, outdoor and indoor pools, spa center, sports hall, restaurant, lounge and open terraces.
A hotel complex consisting of three 12-story blocks located on a 1.3-hectare area, which has an 8,000 sq m parking space on the ground floor.
Named Finalist of the World Architecture Festival 2025 in the Future Projects · Residential category.
Address: 16a Andria Pirveltsodebuli Highway, Batumi.
Team